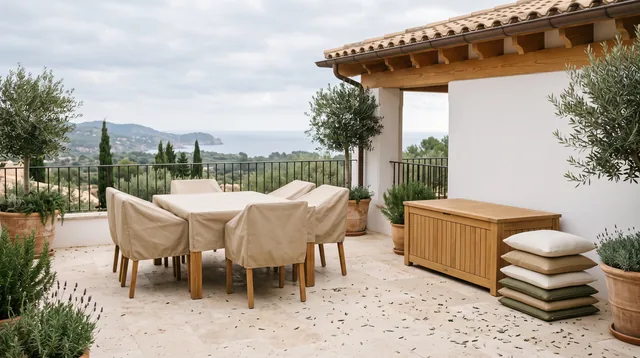
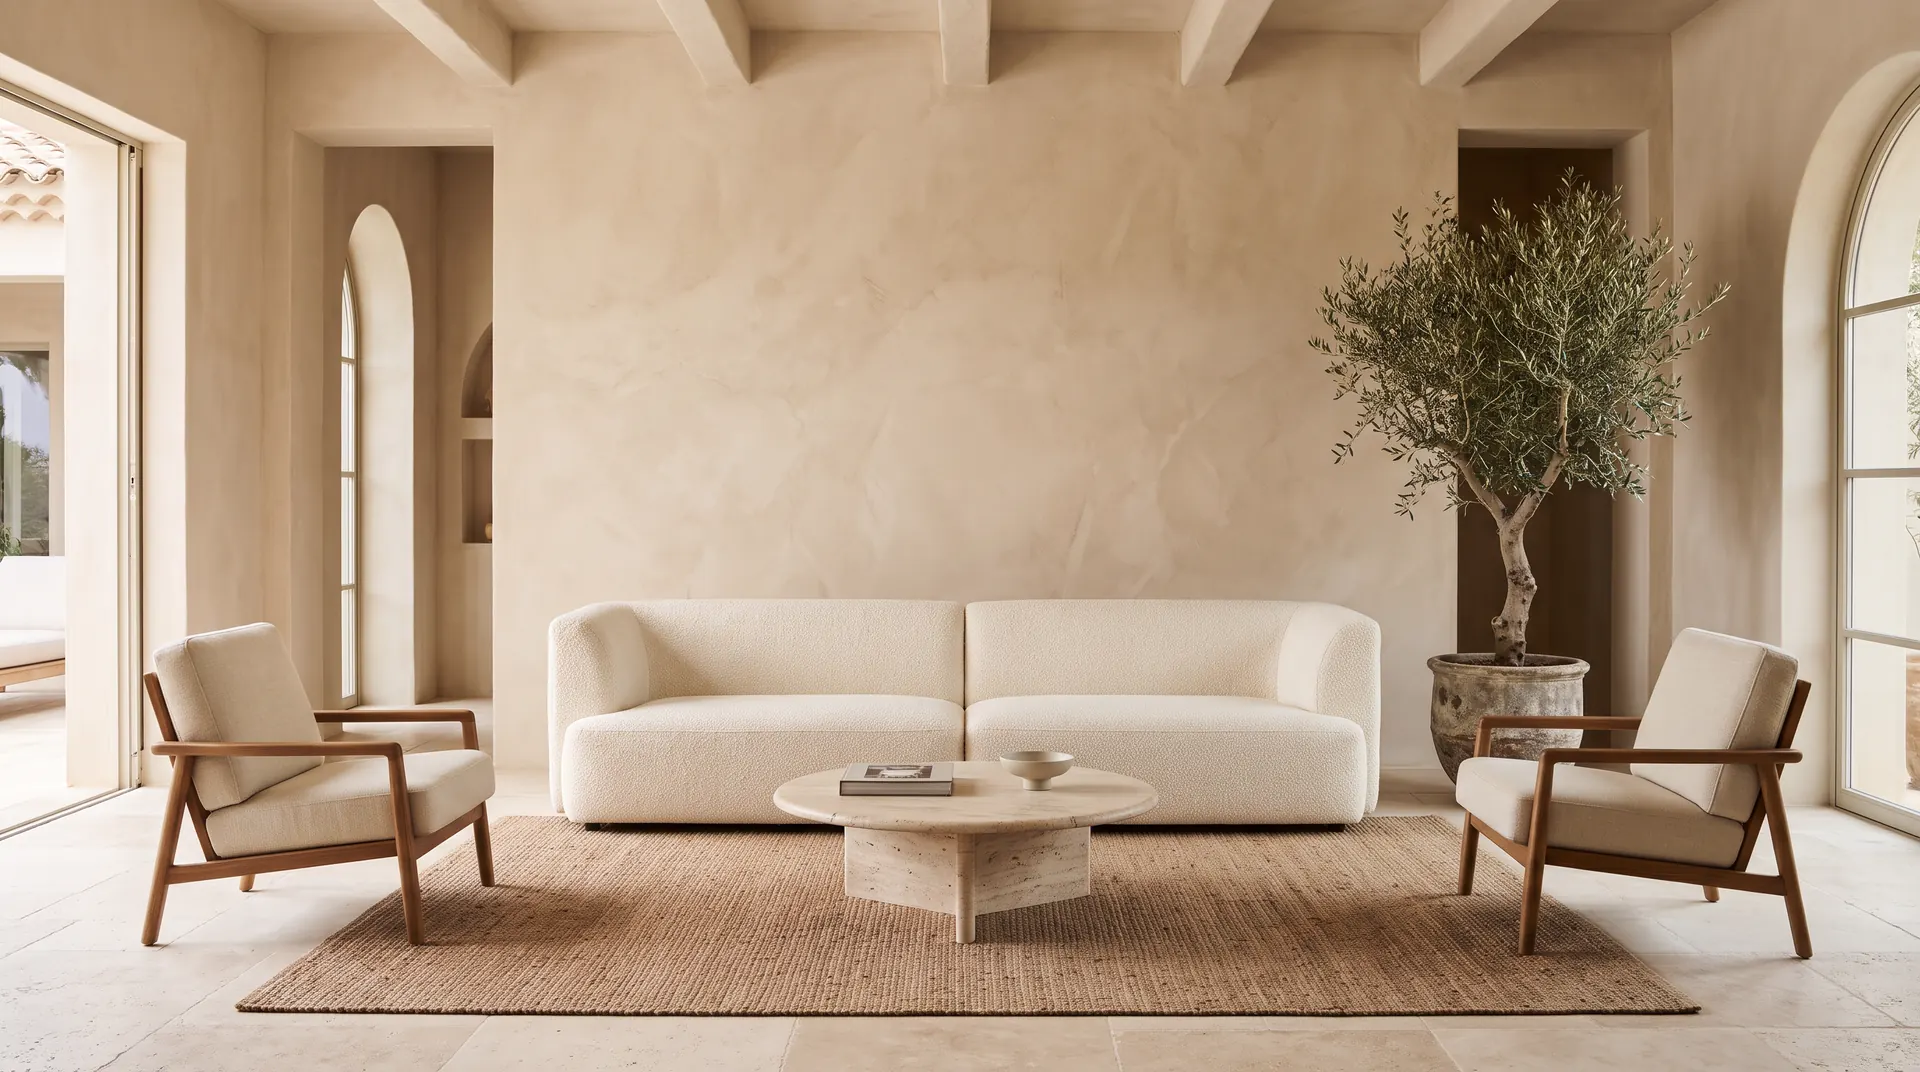
The finest moment in a house by the sea is often the one when you slide open the large glass doors and the living space simply carries on. That impression does not come about by chance. It is the result of many small decisions: how high the threshold is, whether the floor runs through, which colours repeat and where the eye falls. Some of these have to be made while the shell is being built, others can be made up for later with furniture and lighting.
The threshold: where water has the final say
Many people building a home dream of a floor that runs from inside to outside without a step. Standing in the way is a simple physical fact: rainwater, snow and splash water must not get under the door. The technical rules for waterproofing, in Germany for example the flat roof guidelines and DIN 18531, therefore generally call for an upstand height of 15 centimetres above the finished surface at doors. This may be reduced to 5 centimetres if water can drain away safely from the door area at all times, for instance via a drainage channel directly in front of the door.
Accessible, barrier-free transitions under DIN 18040, by contrast, should ideally have no threshold at all; steps of up to 2 centimetres are permitted only by way of exception. The two can be reconciled, but only as a planned special construction: with a channel in front of the door, an adequate fall away from the house, a sheltered door area and special threshold profiles.
One floor for both sides
Nothing connects two spaces as strongly as a continuous floor. It does not have to be exactly the same product, but it should have the same look and feel: the same colour, the same format, the same laying direction.
| Material | Indoors | Outdoors | Points to note |
|---|---|---|---|
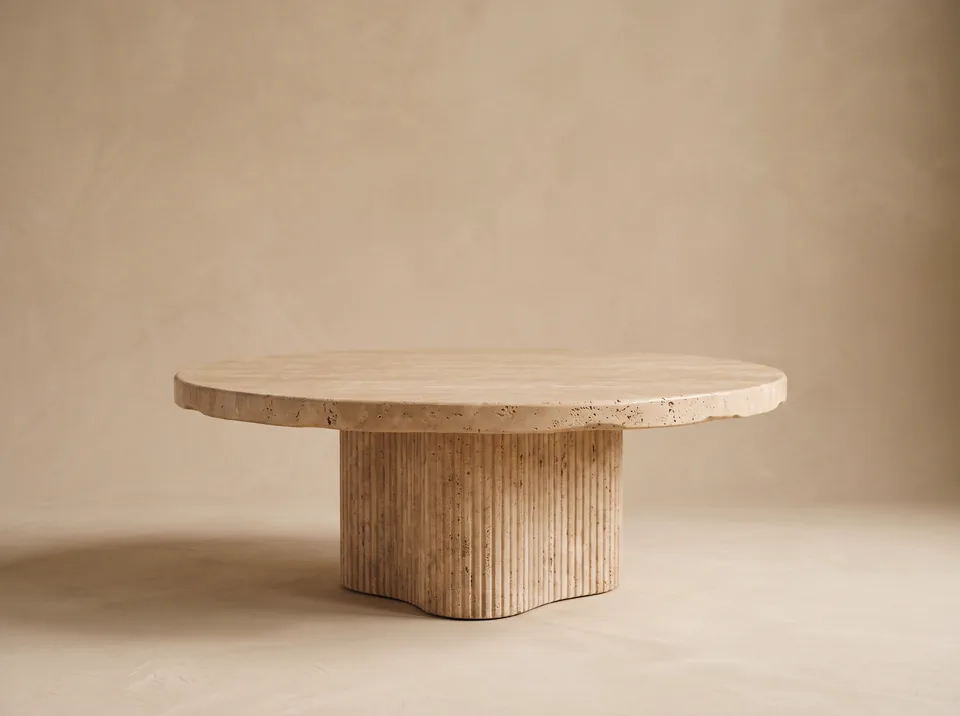
| Travertine | honed, skim-filled or filled | brushed, tumbled or sandblasted | check the frost resistance of the variety, sensitive to acids |
| Limestone | honed | textured surface | ask about frost resistance and slip resistance |
| Porcelain stoneware with a stone look | tiles of around 1 cm | terrace slabs of around 2 cm | same look available in both thicknesses, frost-resistant |
| Wood | parquet, floorboards | decking boards made from durable timbers | outdoors the colour drifts apart as the wood weathers to grey |
Natural stones such as travertine usually get different surface finishes inside and out. Indoors the stone can be honed smooth; outdoors it needs grip so that it stays safe to walk on when wet. Manufacturers often state slip resistance as a rating class under DIN 51130, from R9 to R13; the higher the number, the more slip-resistant the surface. In locations exposed to frost, frost resistance is also crucial; for natural stone it is tested to EN 12371.
Think about build-up heights early on. Indoors there is often screed and underfloor heating beneath the floor covering; outdoors there is a fall and a drainage layer or adjustable pedestals. For the top edges to line up in the end, both build-ups have to be planned together.
Carrying colours and materials through
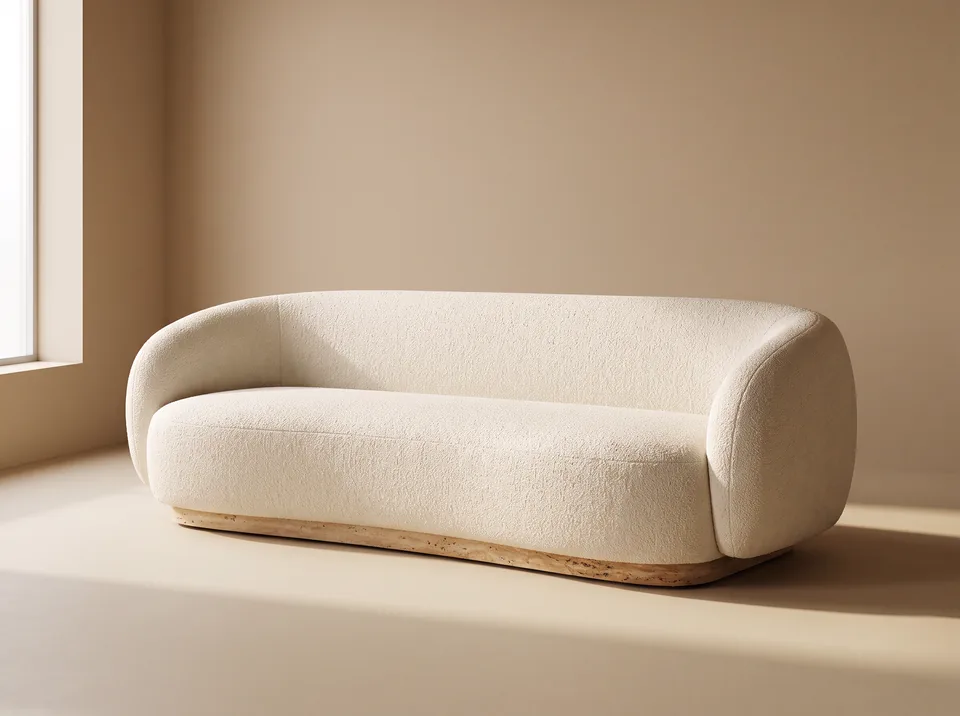
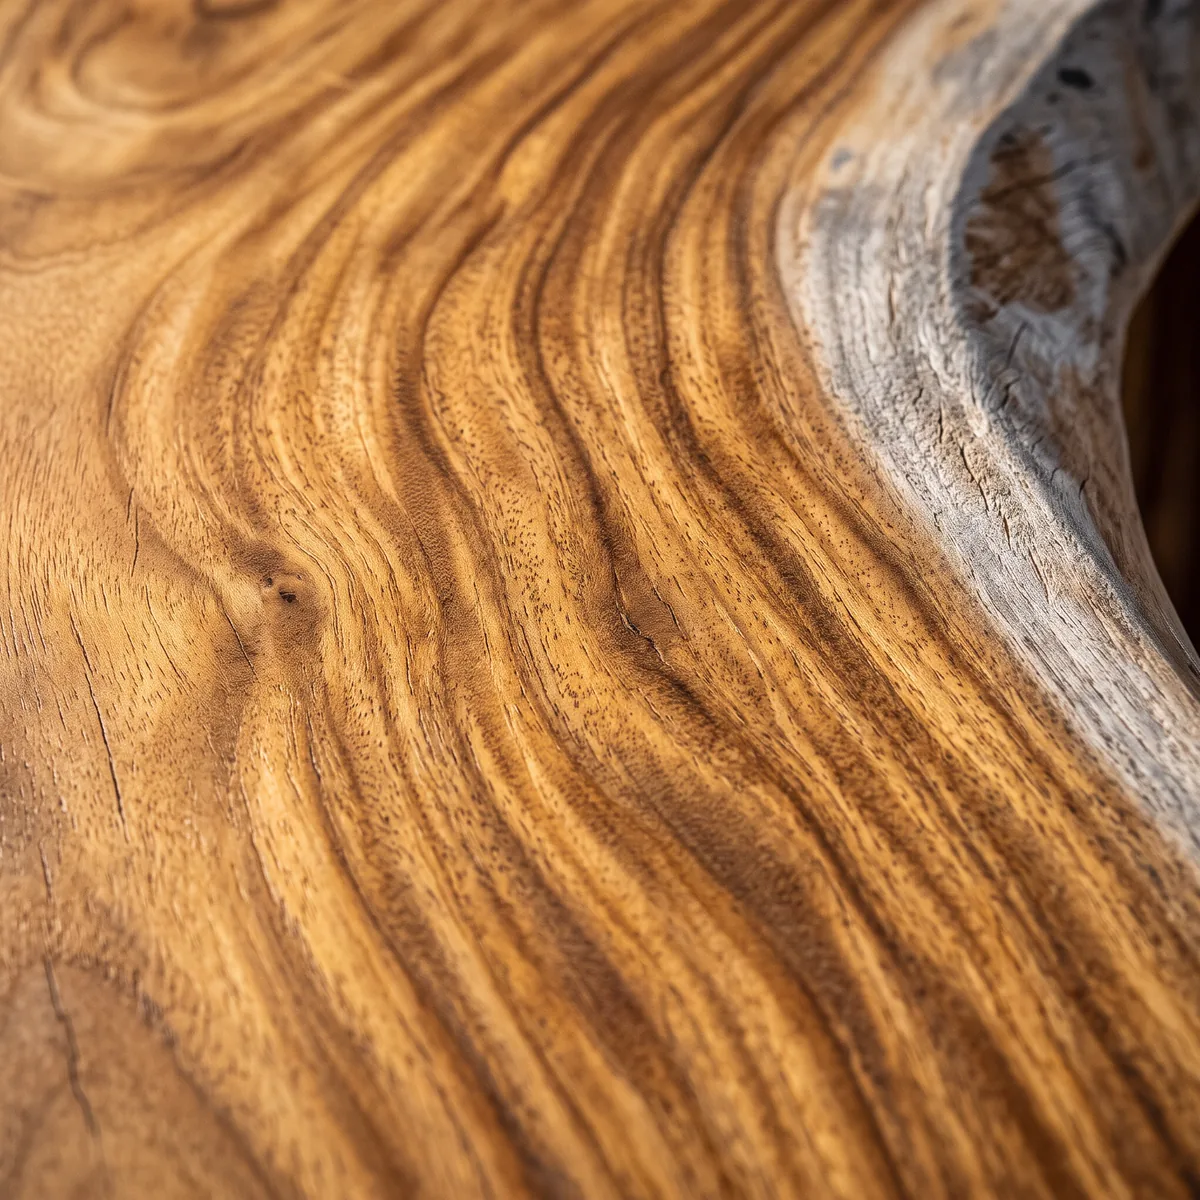
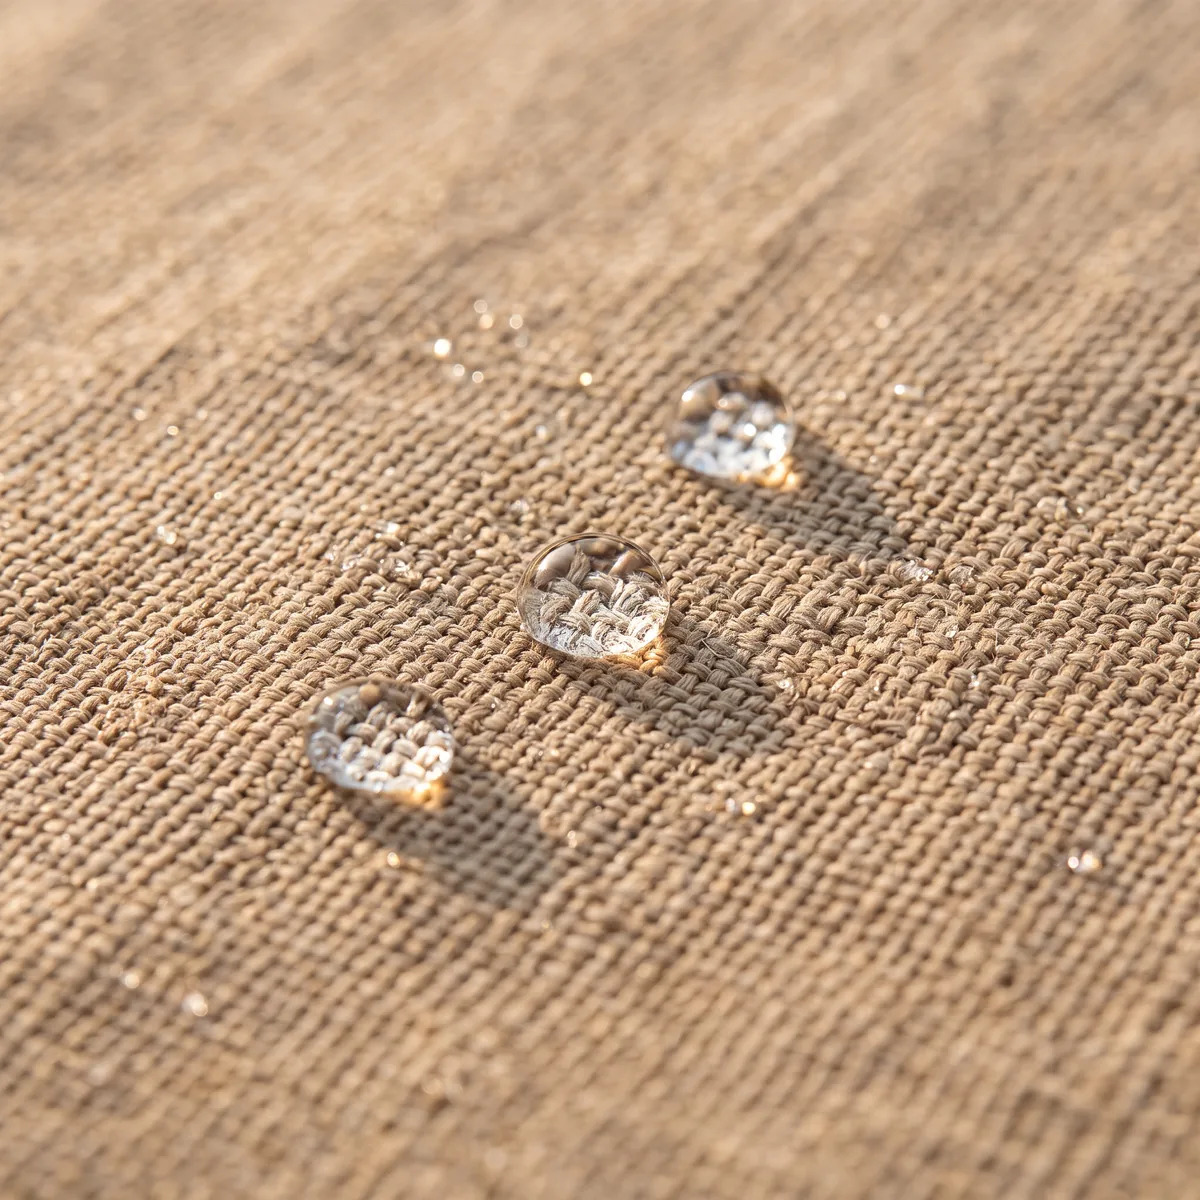
Indoors and outdoors read as one when a limited palette repeats itself. A calm base tone that stays the same on both sides has proved its worth, such as lime white, sand or warm grey, complemented by two or three accents. If the sofa indoors is upholstered in linen, the lounge furniture outside can wear an outdoor fabric with a linen look. If the dining table indoors is oak, the table on the terrace can be teak: two woods, one colour family.
- Repeat rather than copy: the same material in a weatherproof version, the same colour in a different fabric.
- Plants as a bridge: an olive tree in a planter near the glass front brings the green of the garden inside.
- Texture before colour: rough surfaces such as brushed stone, linen and rope create a stronger link than a precisely matched shade.
Rugs also help to carry the order of the living room outside. An outdoor rug made of synthetic fibre in the same tone as the rug indoors gathers the lounge on the terrace into one zone and makes it feel like a second living room.
The overview of Materials shows which materials go well together. If you are still looking for your own direction, the Style Finder will help.
Sightlines and zones
An open transition needs a clear order, otherwise it feels like a corridor. Think first in terms of lines of sight: what do you see from the sofa, what from the dining table, what as you enter the house? The strongest axis usually runs from the entrance through the living room to the outdoors. No tall furniture backs should stand along it.
- Position the sofa so that it opens up the view outside instead of turning its back on it.
- Keep the walkway in front of the glass doors clear; around 80 to 90 centimetres is a good guide for a comfortable main route.
- Mirror the zones: the dining area indoors finds its counterpart in the dining area under the pergola, the lounge indoors in the lounge outside.
- Frame the view, for example with two planters, a pergola or a low wall.
The doors also shape the transition. Lift-and-slide doors allow very large areas of glass with slim frames; when they are open, however, one panel remains in view. Bi-fold doors free up almost the entire width, but the folded panels stack up as a block at the side. Which solution suits you depends on whether you would rather open the room up wide or also enjoy it as a framed picture when the doors are closed.
In the Room Planner you can try out furniture and walkways to scale before you move anything.
Shade by day, light in the evening
An outdoor space only becomes a living space if you can also spend time there at midday. A pergola, awning or shade sail creates the in-between space that is neither fully indoors nor fully outdoors. On the south side, a sufficiently deep roof overhang helps twice over: the high summer sun stays outside, while the low winter sun still comes in.
In the evening the relationship is reversed. If the living room is bright and the terrace is dark, the glass turns into mirrors and the garden disappears. Restrained outdoor lighting, such as an uplit tree, wall lights or a table lamp, cancels out this effect. Choose the same warm colour temperature indoors and out, for example 2700 kelvin, so that both spaces feel like one.
How to plan outdoor lighting in layers and which IP rating your lights need is explained in the article Outdoor lighting.