Room Planner
Proportions with room to breathe.
Enter the dimensions of your room and furniture. The planner draws a live floor plan and works out walkways and distances using proven rules of thumb.
Rules of thumb: the sofa takes up about two thirds of the wall length, the coffee table about two thirds of the sofa length. Leave 40 to 50 cm between sofa and table, and keep walkways at least 80 cm wide.
Rules of thumb: allow about 60 to 70 cm of table edge per person and a table width of at least 90 cm. Around the table you need about 80 to 100 cm so that chairs can be pushed back comfortably.
Rule of thumb: the rug is about 15 to 20 cm wider than the sofa on each side. That way the seating group looks connected rather than lost.
Rule of thumb: the parasol extends about 60 cm beyond the table or seating group on every side, so that the people sitting there stay in the shade too. For the base and its weight, always follow the manufacturer’s specifications.
Top view, to scale. All values are guidelines, not a binding plan.
Related reading
Well planned.

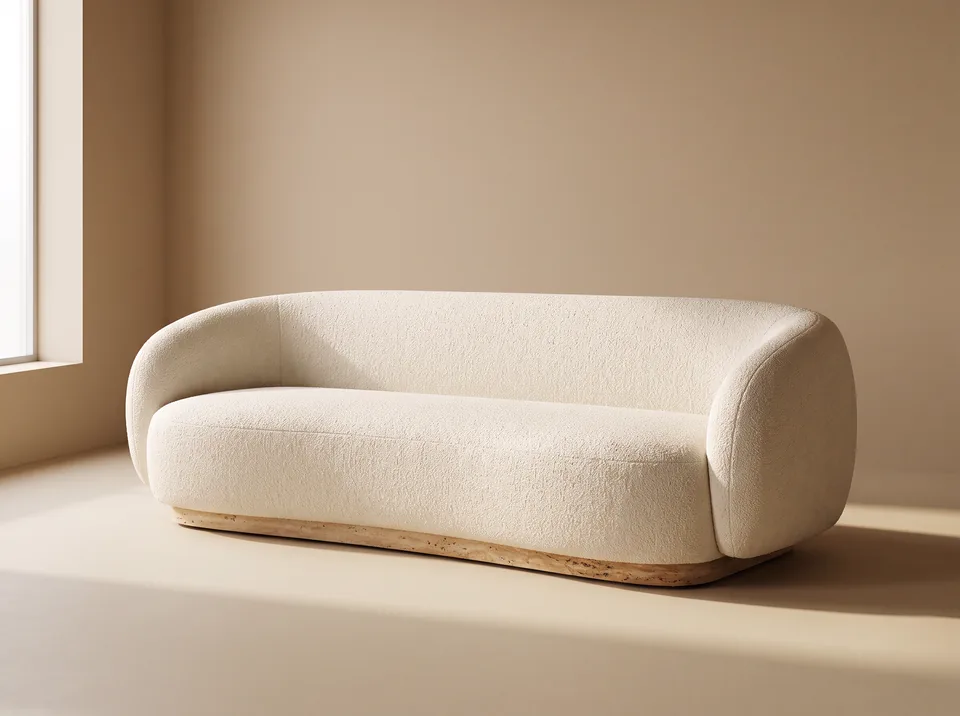
The right sofa: dimensions, upholstery, cover
Seat height, seat depth, cold-cure foam or spring core, bouclé or leather: what matters when you buy a sofa and how to plan it properly in your room.

Connecting indoors and outdoors: planning seamless transitions
Threshold, flooring, colours, sightlines and light: how your living room and terrace become a single space without compromising on the technical side.
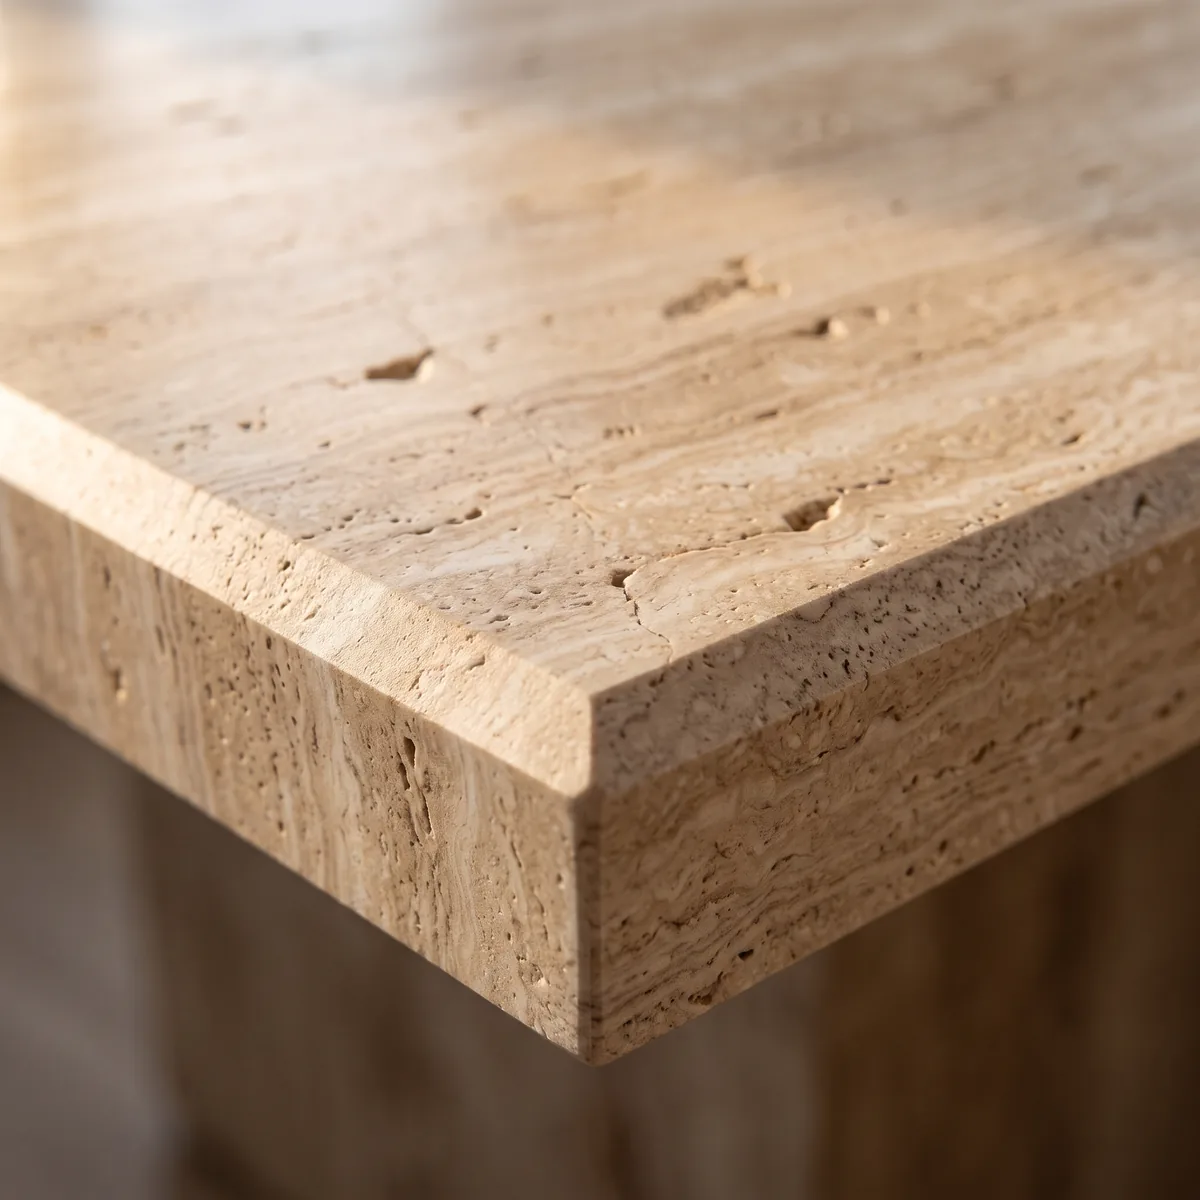
Ceramic, natural stone, HPL & wood: table tops compared
Scratch-resistant, heat-resistant, frost-proof? How ceramic, granite, marble, travertine, HPL and wood perform as table tops indoors and outdoors.
Personal consultation
Let’s talk about your space.
Penthouse, finca or roof terrace: tell us what you have in mind. We reply personally, by email or WhatsApp.